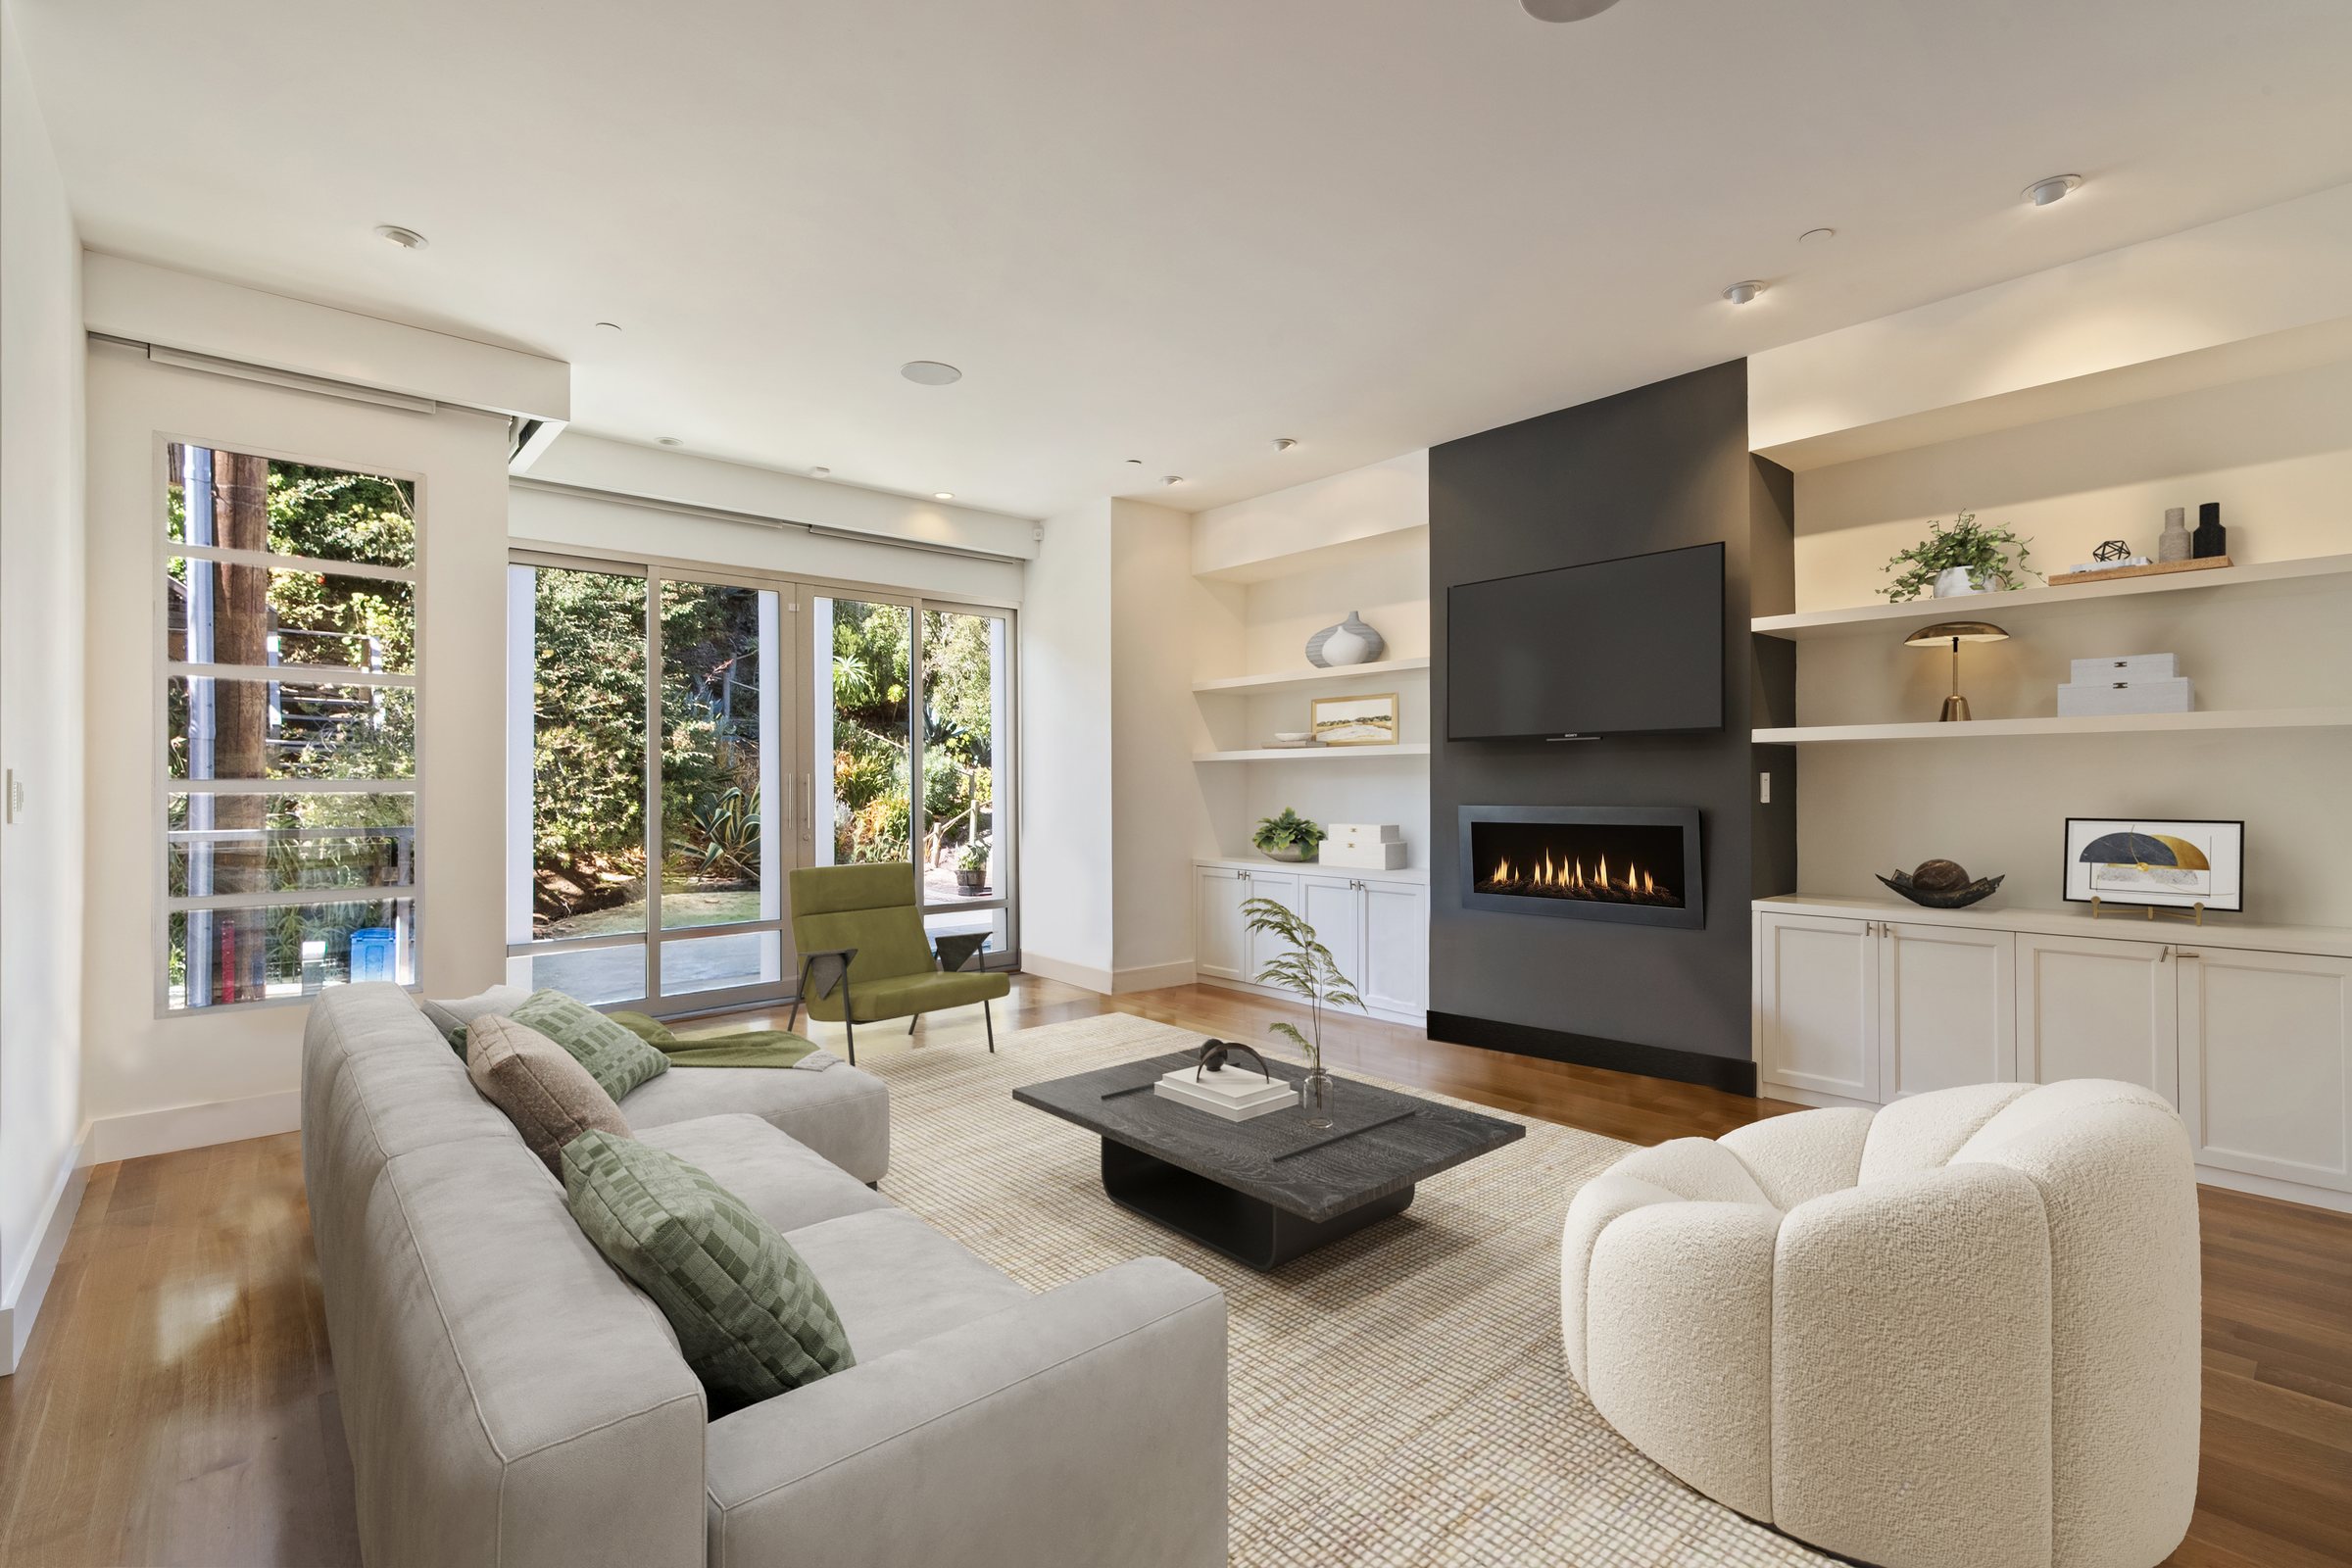
Floor plans
Measured plans drawn from the scan, so buyers understand how the home fits together before they visit.
Photographs show the rooms. A floor plan shows how they connect, how large each one is, and where the light comes in.
2D
Room names and dimensions
3D
Plans for one to four levels
Color
Plans that read at a glance
With a tour
Drawn from the Matterport scan
Recent plans
Read every room.
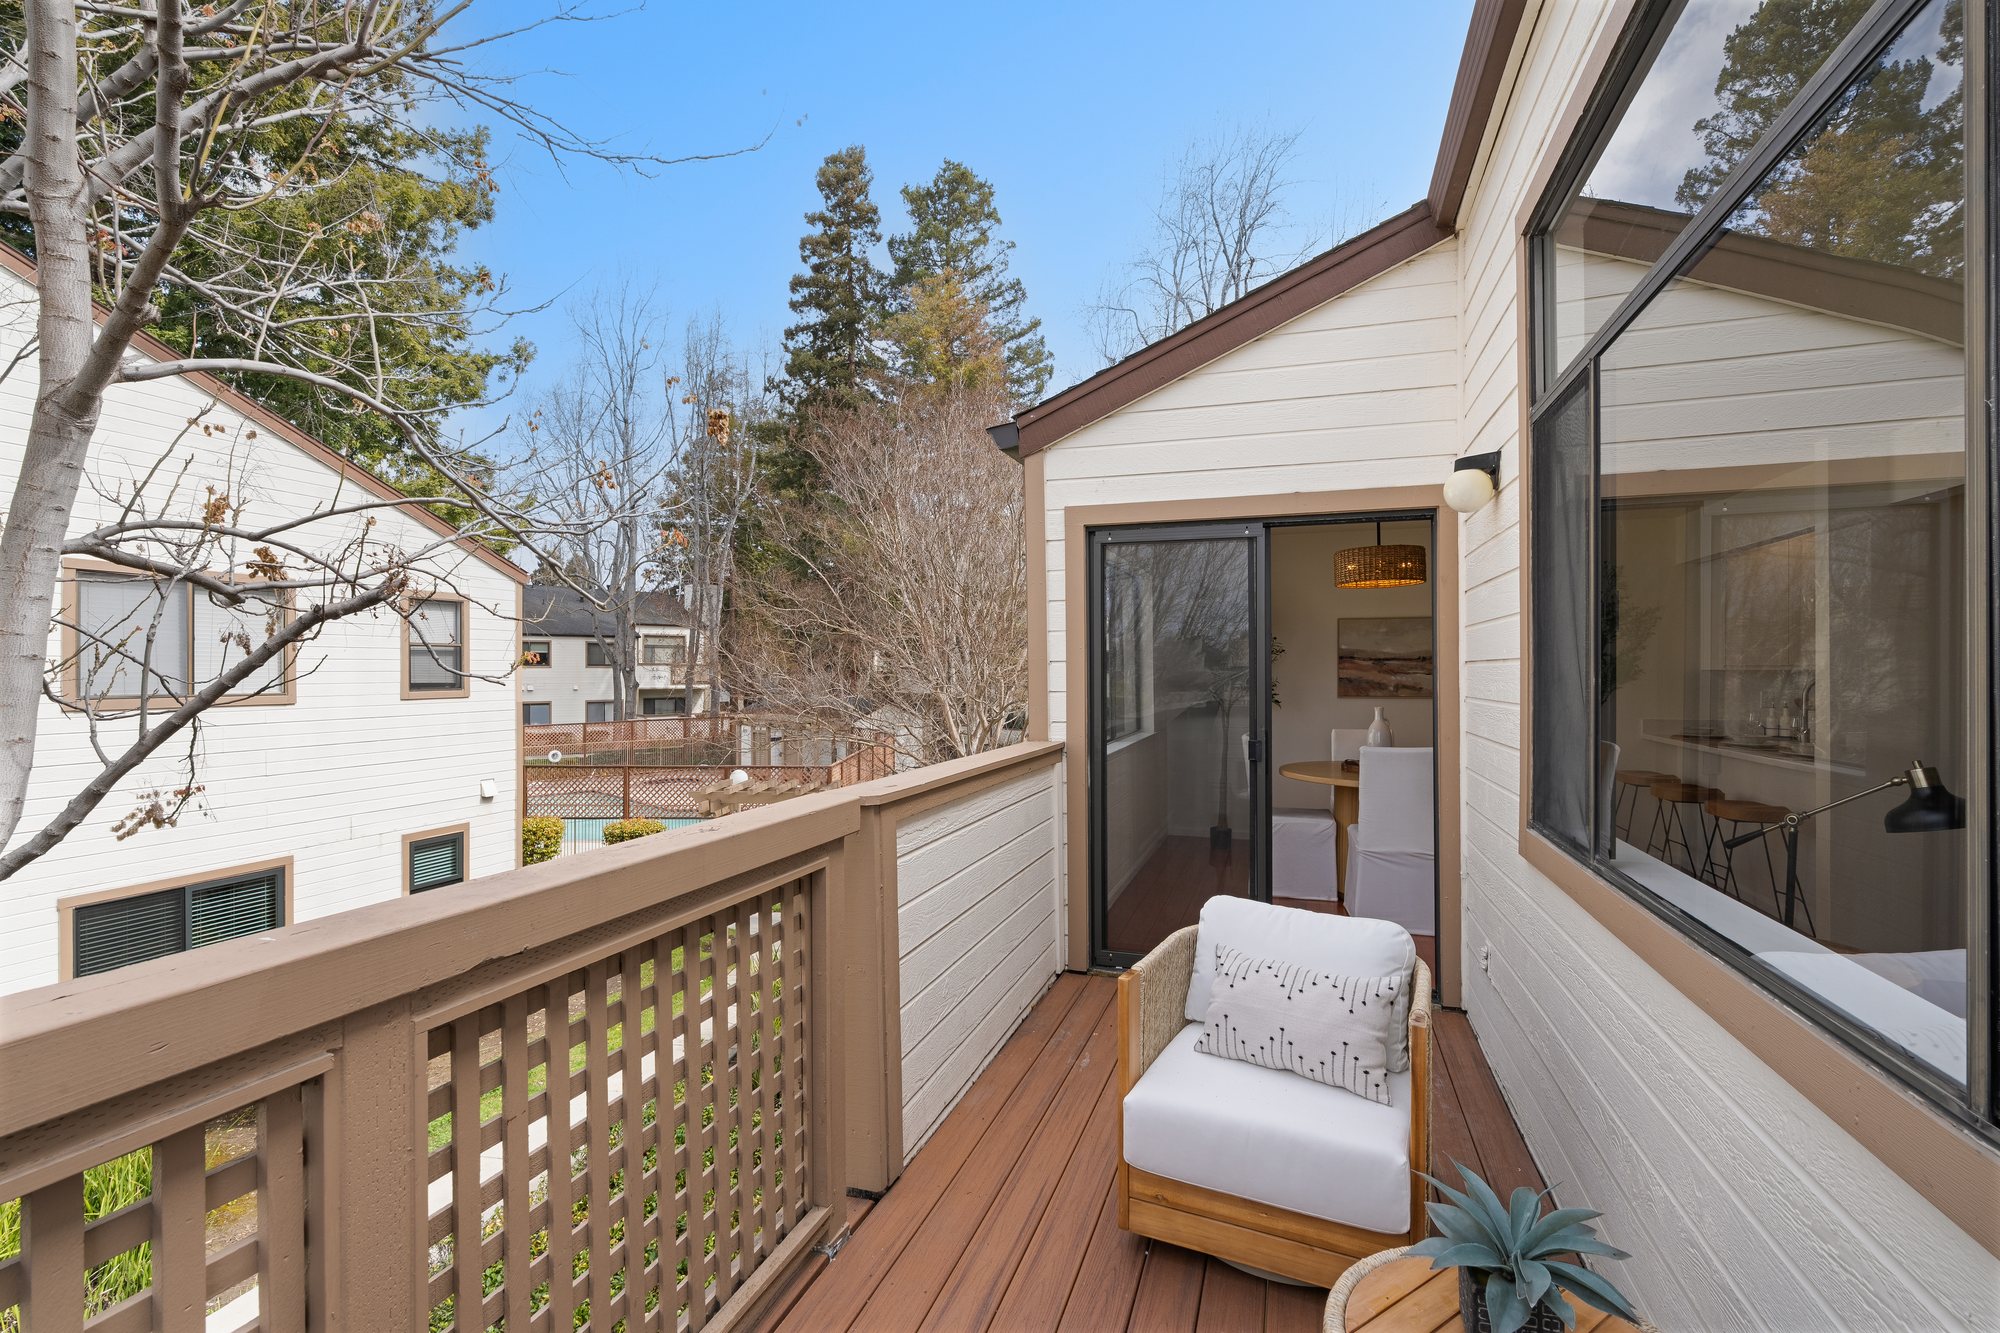
Hover over a room to see it photographed. This is a home in San Jose, drawn from a Matterport scan with room names and dimensions.
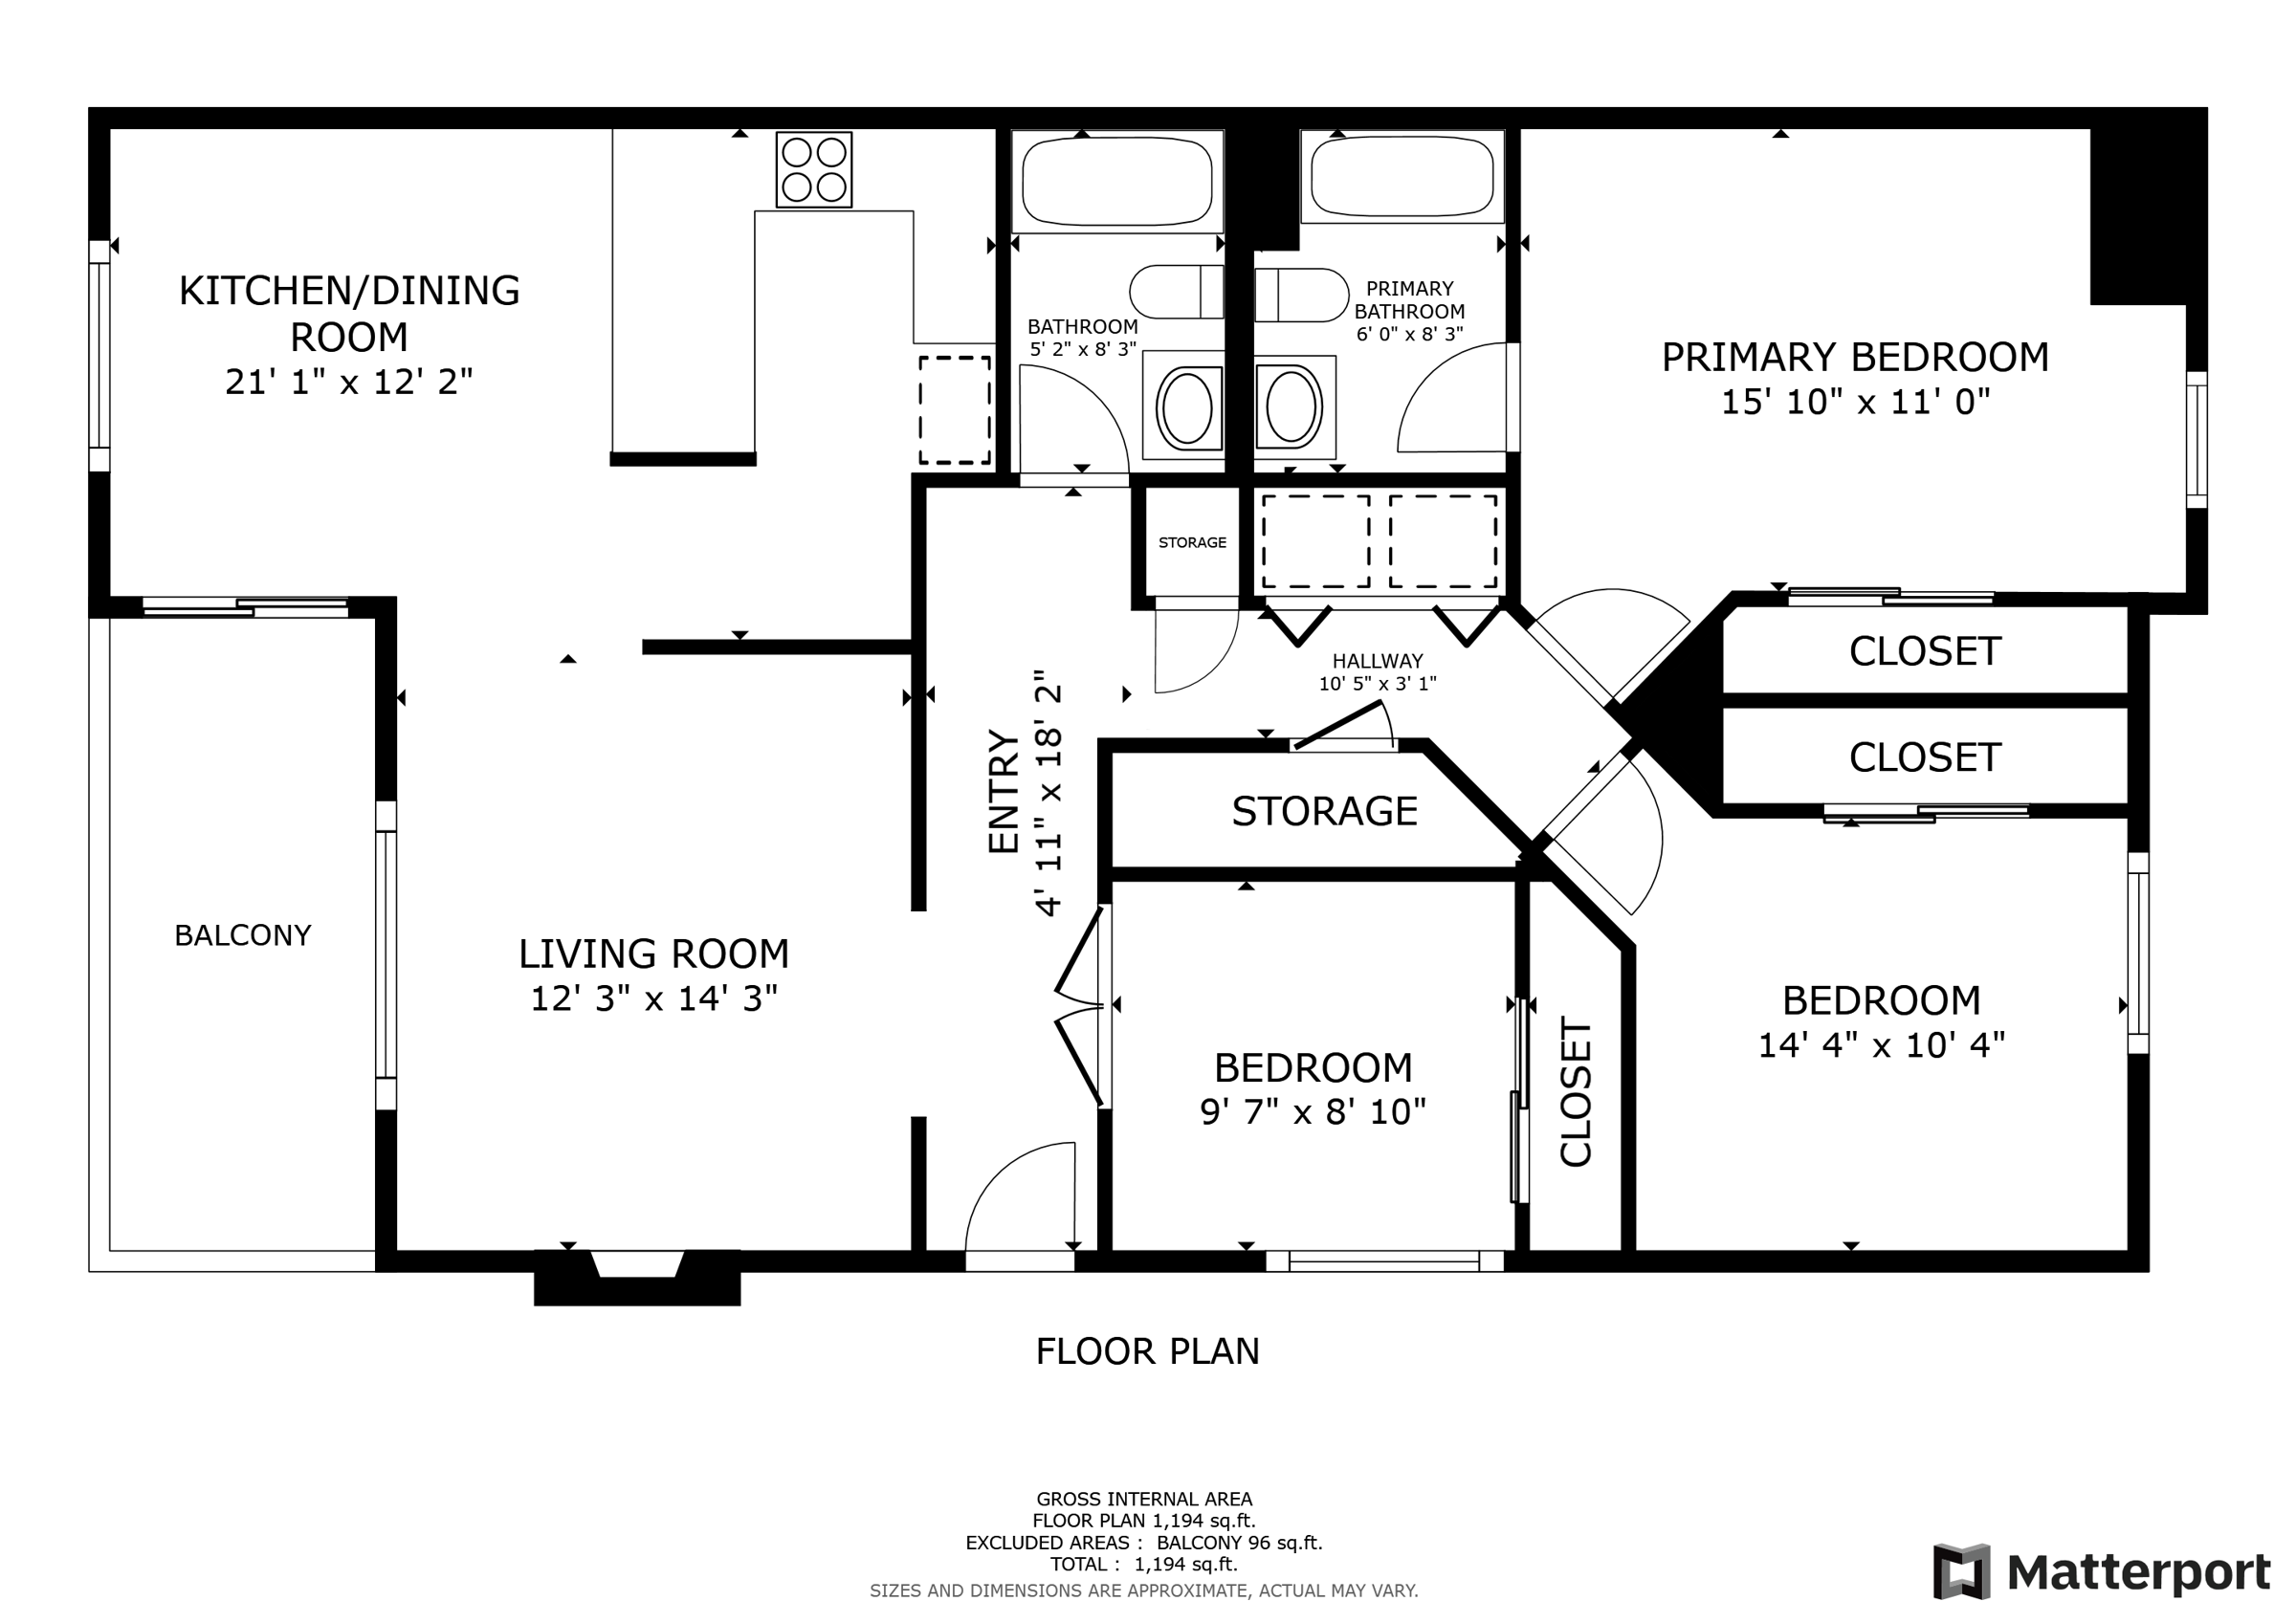
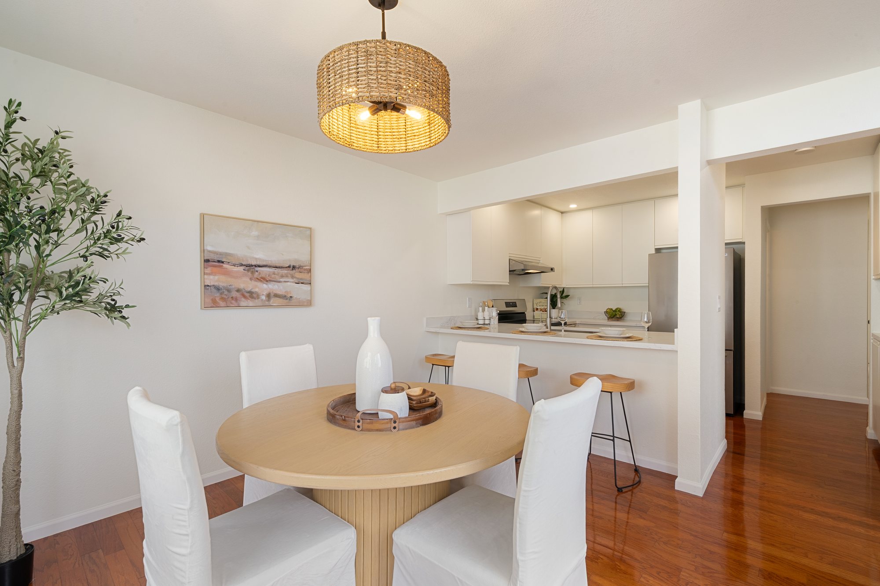
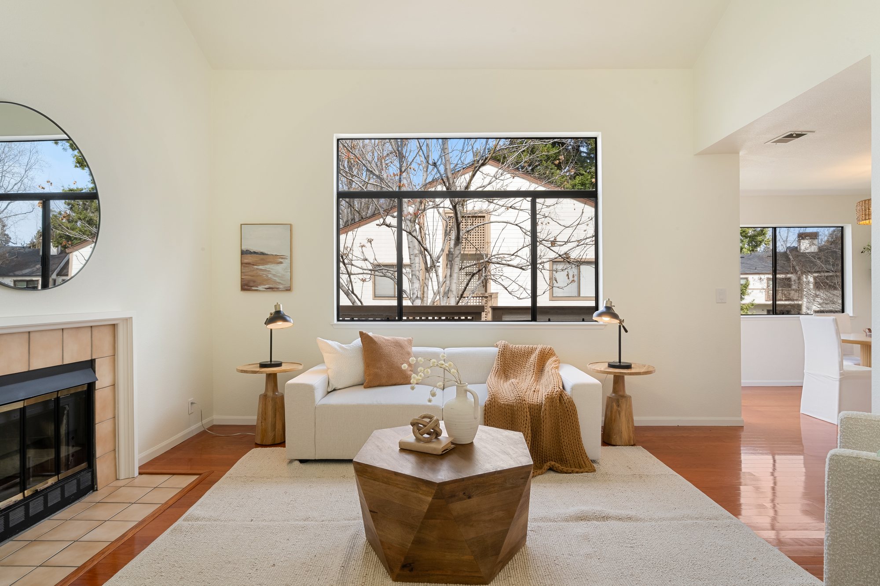
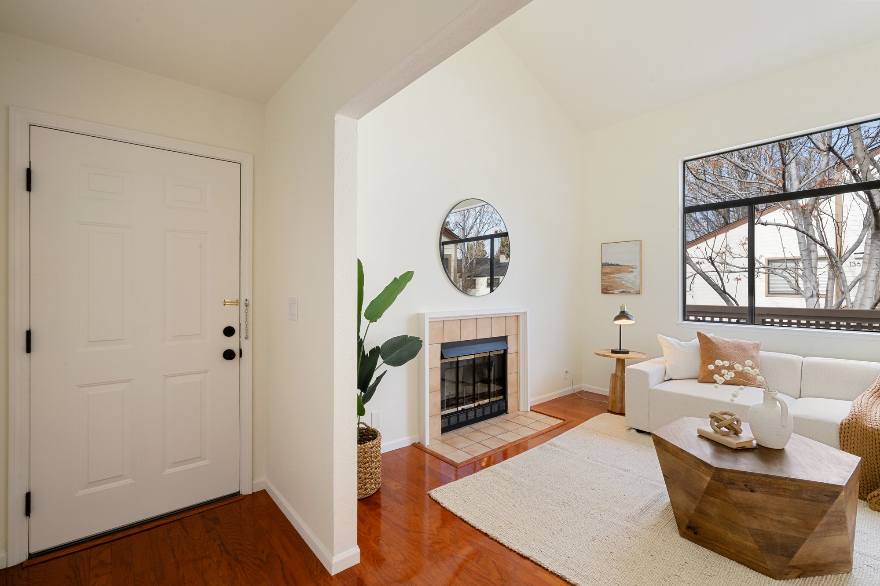
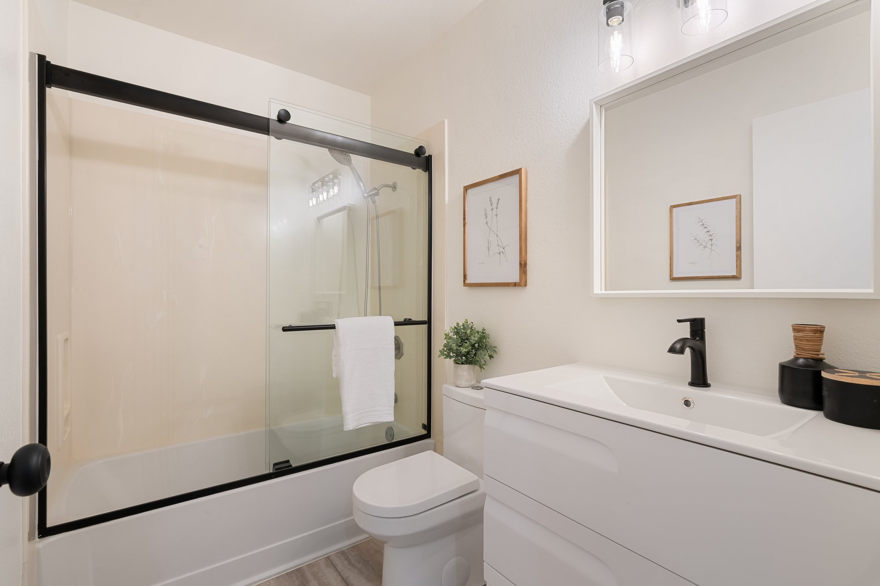
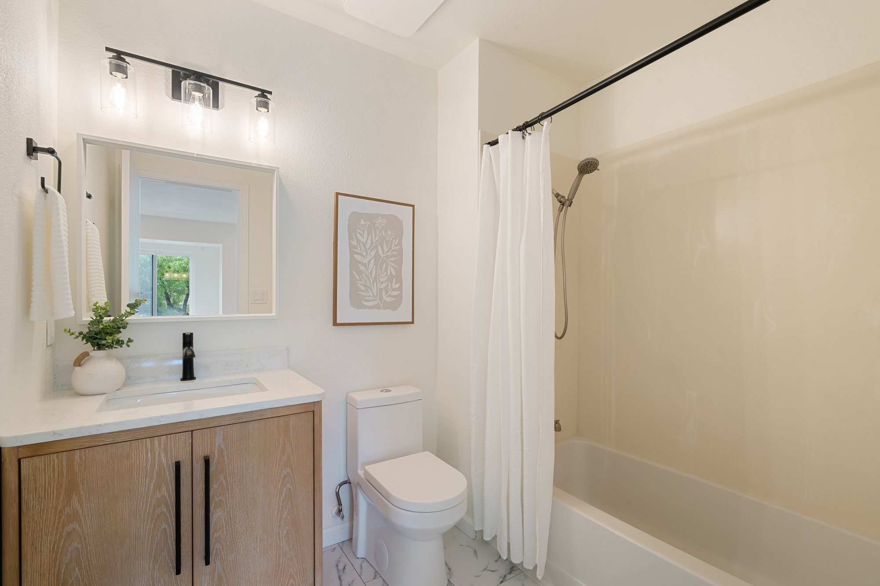
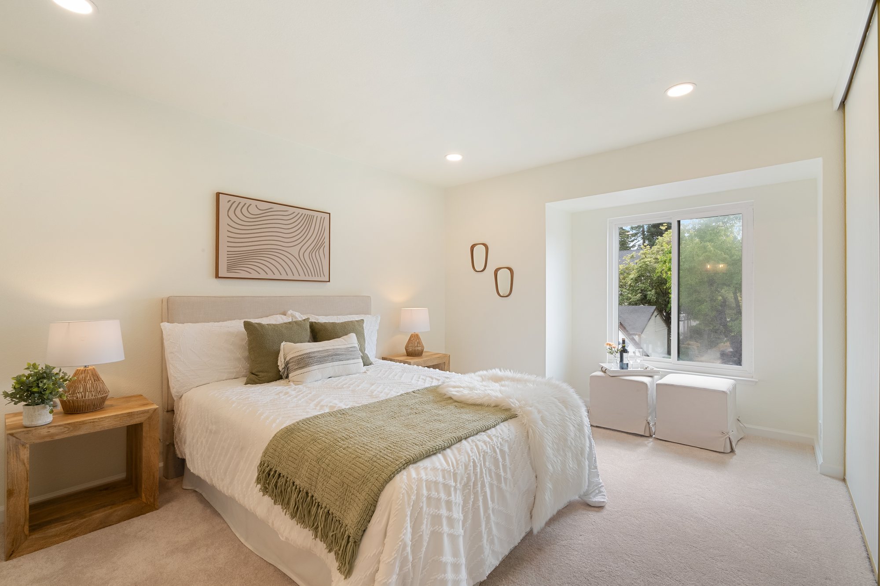
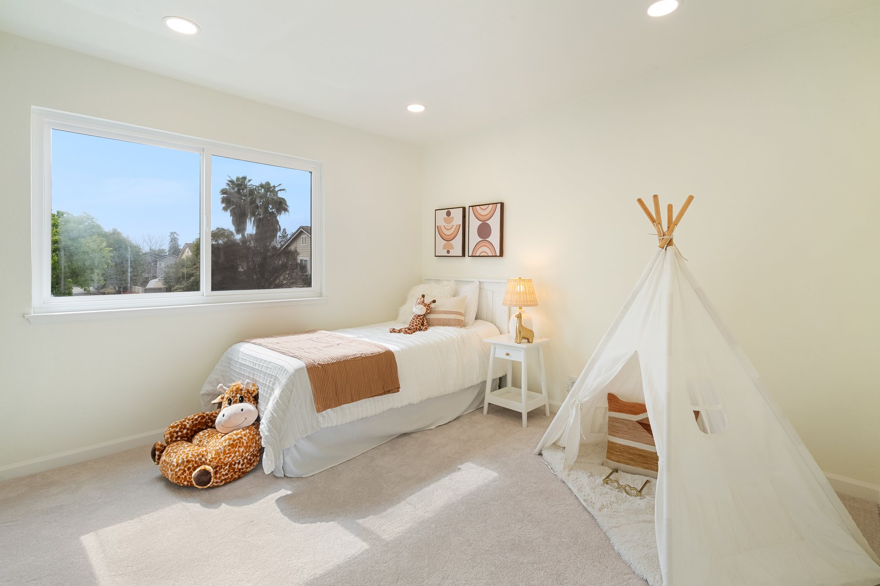

Kitchen and dining21′ 1″ × 12′ 2″
2D
Black and white plans with room names and dimensions.
3D
A rendered plan of each level, for homes of one to four levels.
Color
Rooms in color, with branding and furniture placement to suit the home.
Ready to share
For the MLS, brochures and your property website.
How it works
How it works.
- 01
Book with a tour
Floor plans are drawn from a Matterport scan, so a tour is part of the order.
- 02
We scan the home
About 30 minutes for every 1,000 square feet.
- 03
We draw the plan
Room names and dimensions, measured from the scan.
- 04
Ready to share
The 2D plan is included in the Presentation and Signature Editorial packages.